


Project briefing · Working guide
Hotel Furniture Procurement: From BOQ and Model Room to Delivery
A stage-gated hotel furniture procurement guide covering the BOQ, supplier evidence, shop drawings, model-room approval, production control, packaging and handover.
 MAVORA / BUYER NOTES / 2026
01
What should be frozen before suppliers quote a hotel project?
Freeze the room matrix, item schedule, required dimensions, material intent, approval process and destination before asking suppliers to price the same scope.
A hotel BOQ should connect every item to a room type and quantity. Add public-area furniture, spares and attic stock as separate lines rather than hiding them inside a room count. Identify whether dimensions are design intent or site-verified limits, especially for beds, headboards, wardrobes, vanities and built-in interfaces.
List performance or regulatory requirements only when the project team can define the evidence required. Upholstery, composite wood, electrical components and stability requirements vary by product and destination. Ask the supplier what test report, material declaration or sample can be provided for the specific construction being quoted.

02
Which approval gates reduce project risk?
Use written gates that stop the project from moving forward until drawings, finishes, prototypes and production evidence have been accepted by the named decision maker.
| Gate | Evidence | Decision |
|---|---|---|
| Scope freeze | BOQ, room matrix and responsibility schedule | Every item has an owner, quantity and approval route |
| Technical review | Shop drawings, material schedule and hardware list | Dimensions and interfaces are buildable |
| Finish review | Physical chips, fabric references and boundary samples | Colour, sheen and texture are controlled |
| Model room | Installed prototypes with a signed snag list | Comfort, use, access and appearance are accepted |
| Pre-production | Final drawings and signed sample record | The factory has one controlled production standard |
| Pre-shipment | Inspection record, packing photos and shipment documents | Goods match the approved basis and are ready to release |
03
How should a model room be approved?
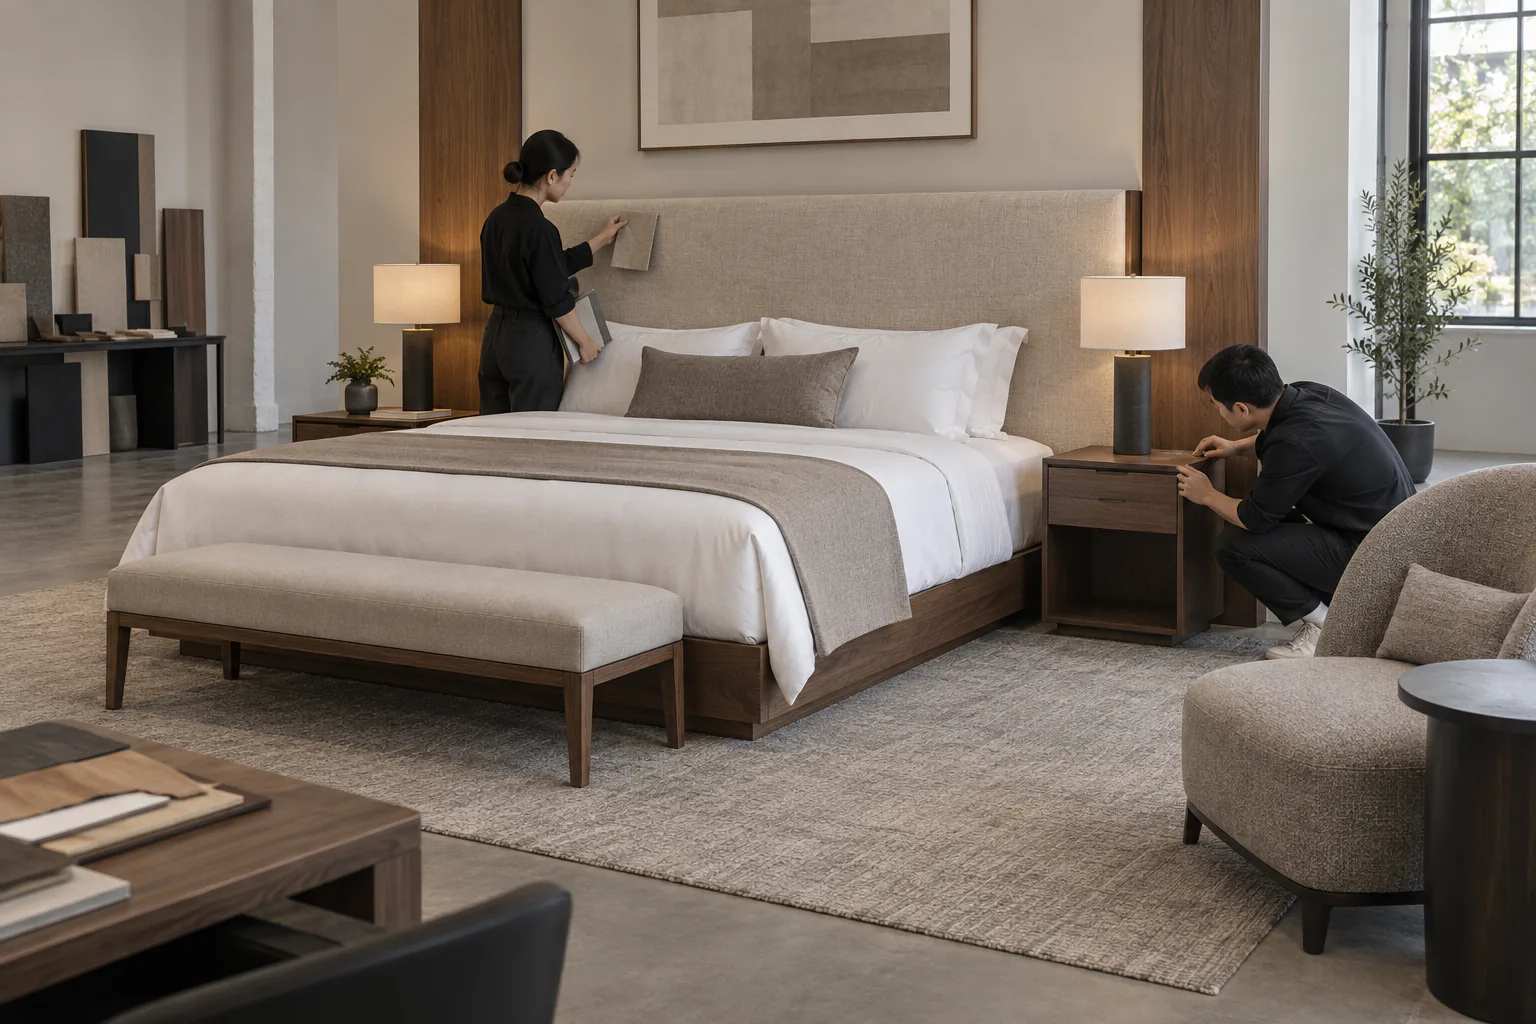
Inspect the model room as both a guest experience and a production standard, then close every exception in a dated, photographed approval record.
Check circulation, bed and table clearances, door and drawer movement, seating comfort, cleaning access, cable routes and contact points with walls or floor finishes. Compare visible colour and sheen under the lighting that will be used in the project, not only under factory light.
The signed model-room record should distinguish accepted deviations from items that must change. When a revision affects structure, hardware, upholstery or packaging, issue a new drawing or sample reference. A verbal approval cannot control hundreds of production units.
04
What should be planned for delivery and replacement stock?
Plan the installation sequence, carton identification, access limits, spare parts and future replacement method before the packing specification is released.
- Label cartons by project, building, floor, room type and item ID when the delivery plan requires it.
- Confirm lift, corridor, doorway and loading-bay limits against packed dimensions.
- Identify which items ship assembled, knock-down or in modules and who completes assembly.
- Agree a parts list for exposed hardware, glides, connectors and touch-up materials.
- Record finish and fabric references so replacements can be assessed against the original standard.
Specific questions
Frequently asked questions
Is a model room always necessary?
It is strongly useful when an item is custom, repeated at scale or affects several trades. For a small catalog-based scope, the project team may choose a documented prototype or sample review instead; record that decision and its limits.
When should hotel furniture production begin?
Begin only after the commercial scope, approved drawings, finish references, sample status and change-control process are clear. Starting on an unresolved model room simply multiplies the unresolved details.
Can one supplier provide the whole hotel package?
Sometimes, but evaluate capability by product family and evidence. A coordinated supplier can simplify finish control and communication, while specialist items may still require a separate source.
Primary references
Sources and further reading
Get quote
Apply the guide to a real furniture brief
Share the shortlist, quantities, destination, specification and timing so open assumptions can be identified.